01
Grand Hall
3,000 – 4,000 seats · retractable tiers
Convocations, state visits, convention plenaries. Flat-floor mode flips to flat exhibition in 90 minutes.
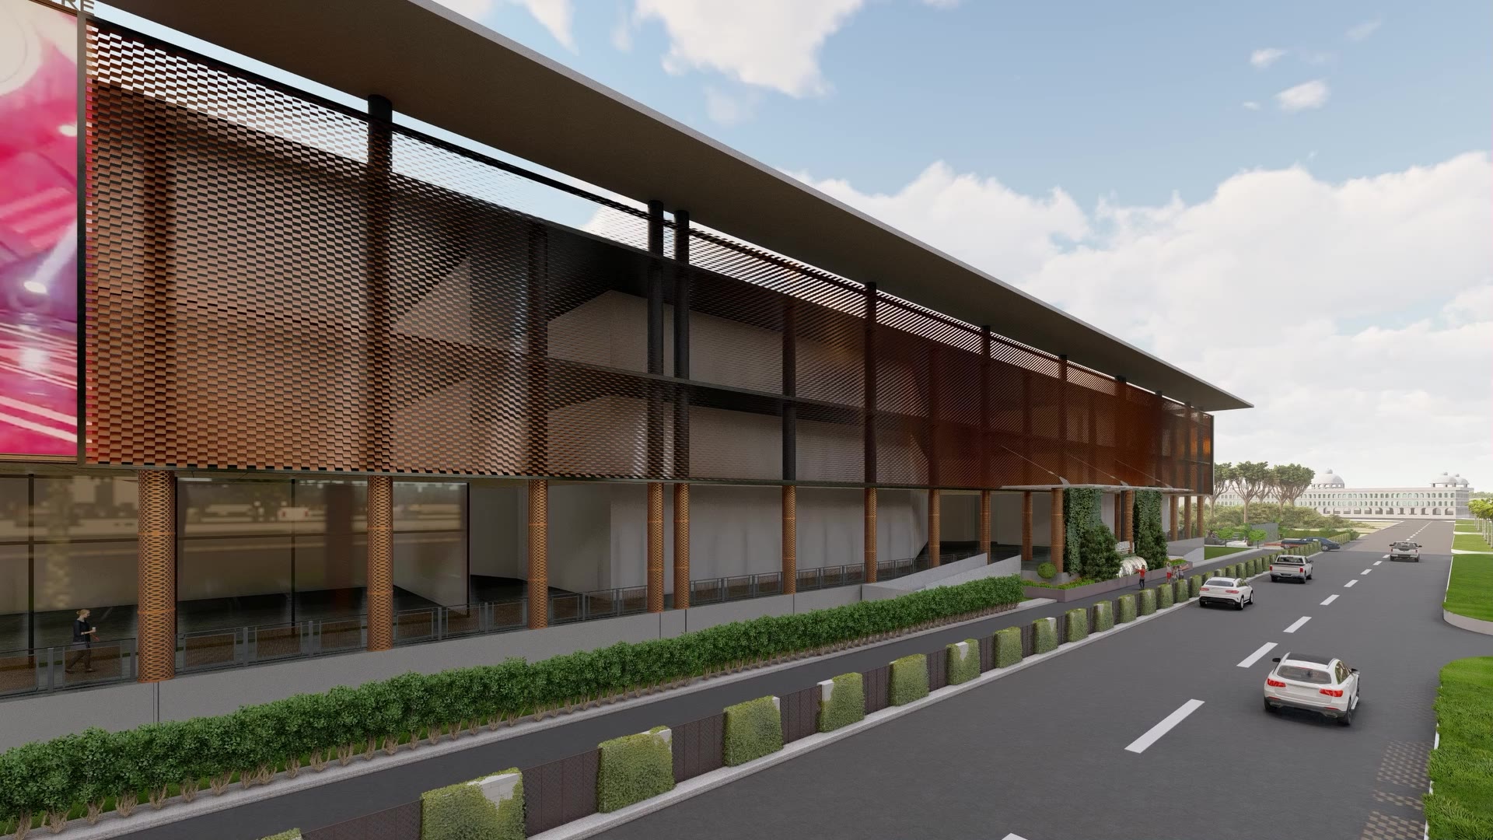
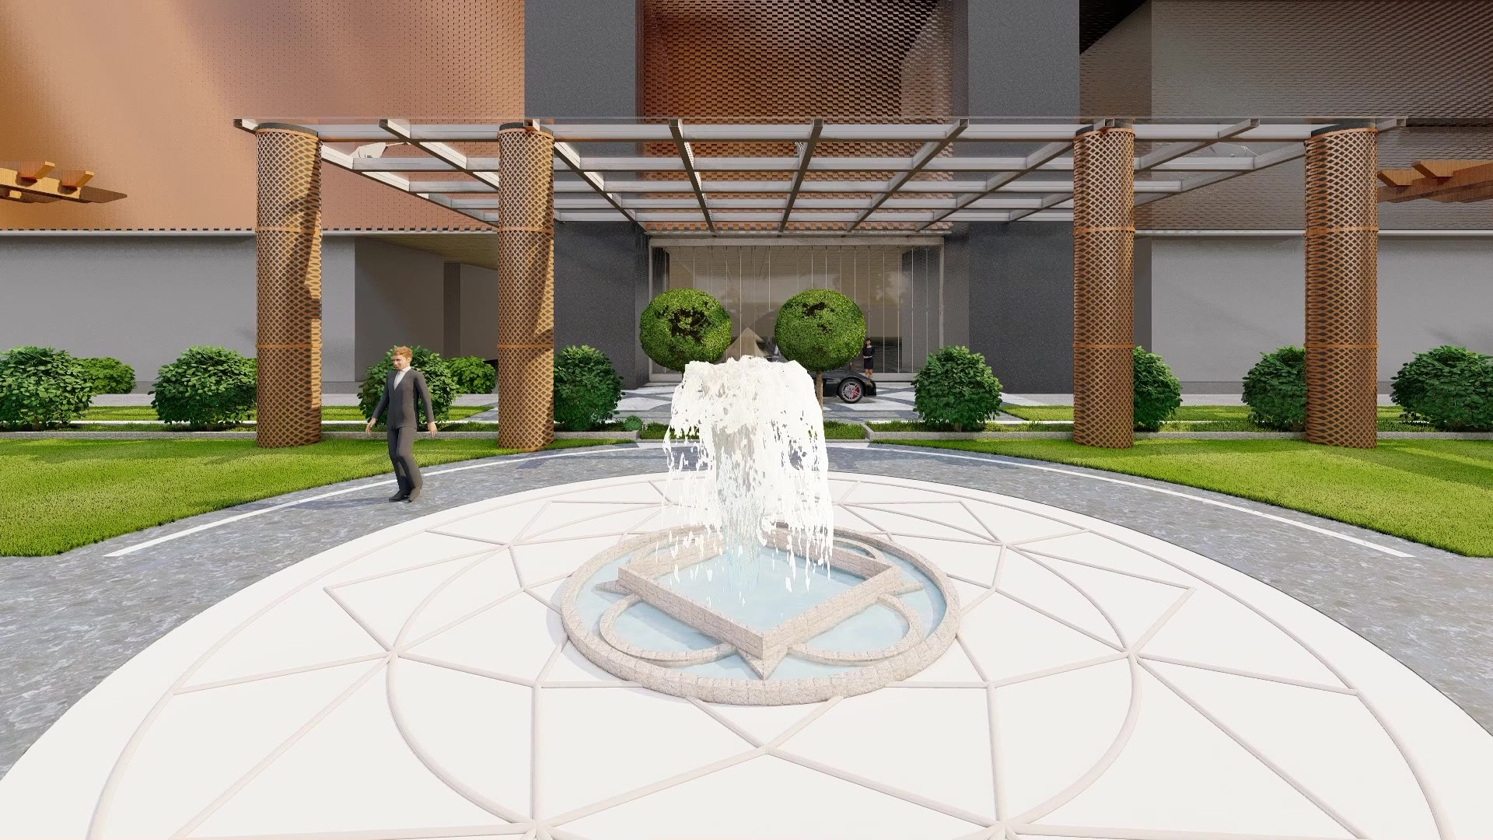
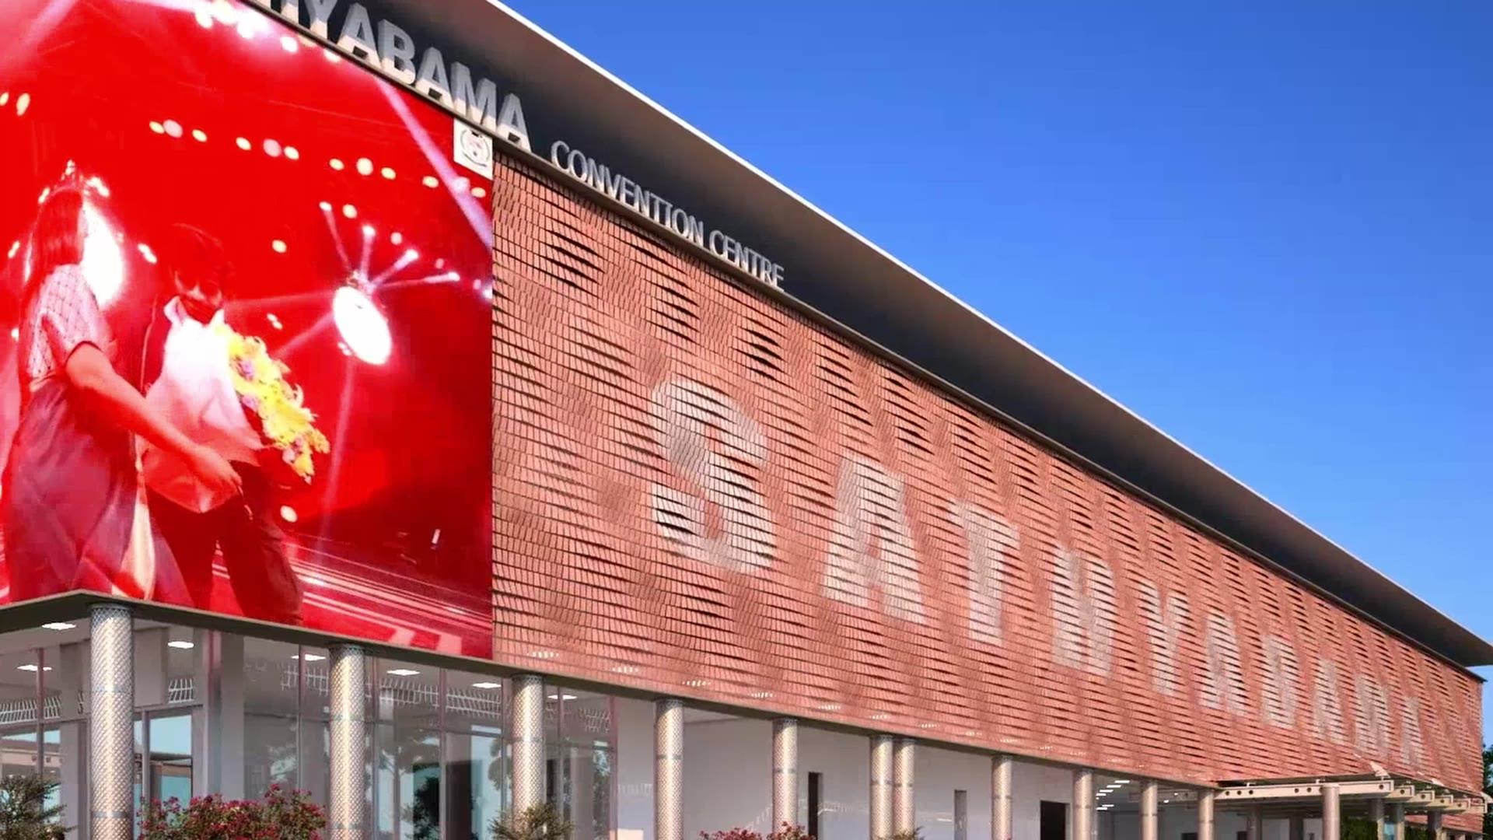
Scroll to walk the building — approach to arena.
3,000 – 4,000 seats · retractable tiers
Convocations, state visits, convention plenaries. Flat-floor mode flips to flat exhibition in 90 minutes.
650 seats · fixed tiered
Keynote and parallel tracks. Independent AV path, independent HVAC, independent entry so an evening lecture doesn't disturb a daytime summit.
220 seats each
Film premieres, viva voces, workshops. Dolby Atmos, dual projection, acoustically isolated to NR 20.
2,800 m² · double-height
Registration, catering for 2,500 standing, exhibition for 60 booths. Daylight-washed; dimmable to black.
The hall is not a hall. It's a stage, a classroom, a concert pit, a graduation floor, and a 2,500-cover banquet — a day apart, no one notices.
Flying truss grid rated 24 t · line-array hangs at four points · pit cover retracts to expose a 32-piece orchestra.
Processional aisles. Faculty raked seating. Live-vision for every family in the second city. Robing suites and photo bay backstage.
Round-table banquet for 2,500. Simultaneous translation to five languages. Dedicated green rooms for keynote speakers & press.
Student seating, full-venue rental, or anything in between — the same team runs it. Tell us the shape of your event; a dates officer will confirm availability, draft a quote, and share a floor plan rendered for your run of show.